
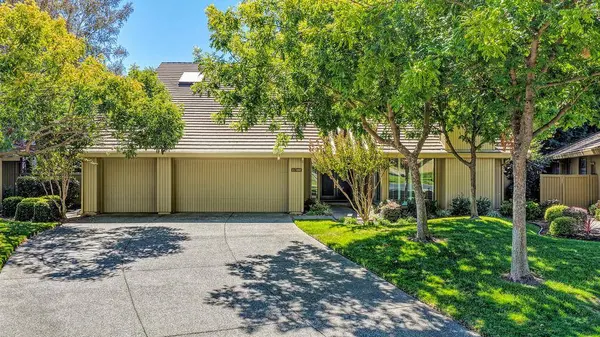
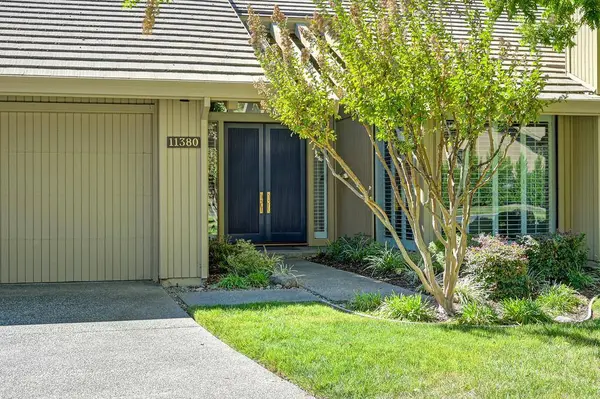
11380 Huntington Village LN
Gold River, CA 95670
- 4 Beds
- 3 Baths Full Baths: 2
- 3,183 SqFt
- 0.28 Lot Size
- 1996 Year Built
GALLERY
PROPERTY DETAIL
Key Details
Property Type Single Family Home
Sub Type Single Family Residence
Listing Status Active
Purchase Type For Sale
Square Footage 3, 183 sqft
Price per Sqft $290
Subdivision Huntington Village
MLS Listing ID 226122570
Bedrooms 4
Full Baths 2
HOA Fees $506/mo
HOA Y/N Yes
Year Built 1996
Lot Size 0.284 Acres
Acres 0.284
Property Sub-Type Single Family Residence
Source MLS Metrolist
Location
State CA
County Sacramento
Area 10670
Direction Kindly follow GPS
Rooms
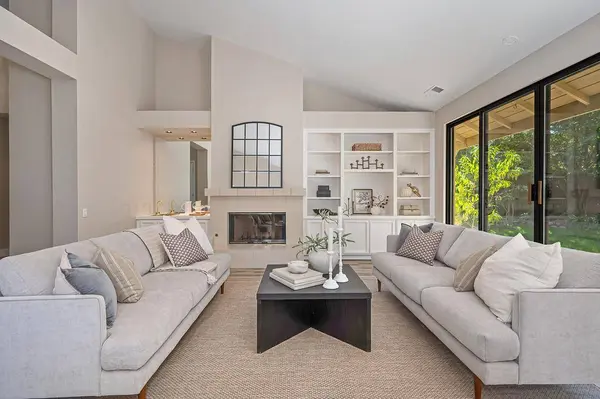
Family Room Cathedral/Vaulted, Great Room
Guest Accommodations No
Master Bathroom Shower Stall(s), Double Sinks, Skylight/Solar Tube, Tile, Tub, Walk-In Closet
Master Bedroom Closet, Walk-In Closet
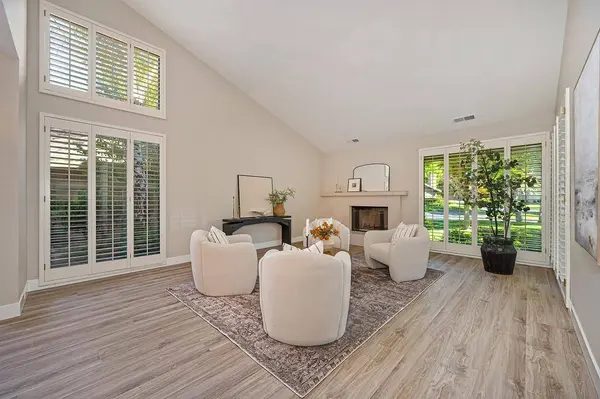
Living Room Cathedral/Vaulted
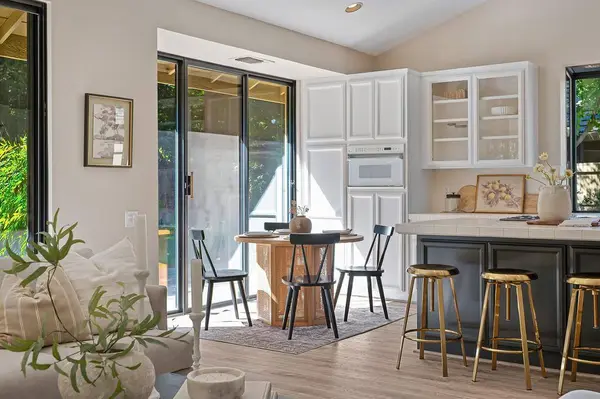
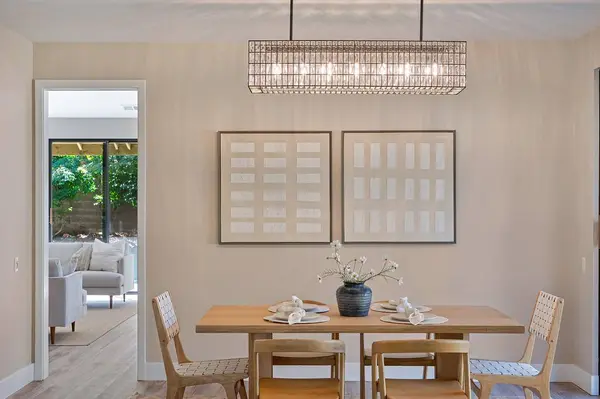
Dining Room Breakfast Nook, Dining Bar, Formal Area
Kitchen Breakfast Area, Pantry Cabinet, Island, Kitchen/Family Combo, Tile Counter
Building
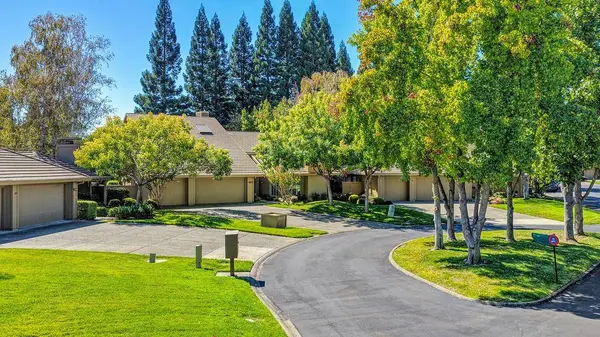
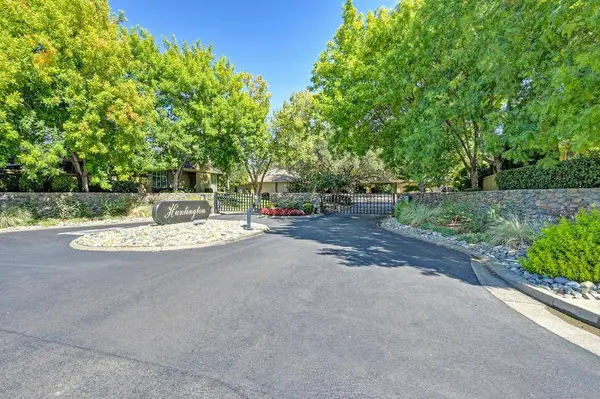
Lot Description Auto Sprinkler F&R, Gated Community, Landscape Back, Landscape Front
Story 2
Foundation Concrete, Slab
Sewer Public Sewer
Water Public
Interior
Interior Features Cathedral Ceiling, Formal Entry, Wet Bar
Heating Fireplace(s), Heat Pump
Cooling Central, MultiUnits
Flooring Carpet, Tile, Luxury Vinyl Plank
Fireplaces Number 3
Fireplaces Type Living Room, Primary Bedroom, Family Room, Gas Starter
Appliance Built-In Electric Oven, Gas Cook Top, Gas Water Heater, Built-In Refrigerator, Dishwasher, Disposal, Microwave, Double Oven
Laundry Cabinets, Sink, In Garage, Inside Room
Exterior
Parking Features Attached, Restrictions, Garage Door Opener, Garage Facing Front
Garage Spaces 3.0
Fence Back Yard, Wood, Fenced, Masonry
Utilities Available Cable Available, Public, Electric, Sewer In & Connected, Internet Available, Underground Utilities, Natural Gas Connected
Amenities Available Trails
Roof Type Tile
Topography Level
Street Surface Asphalt
Porch Uncovered Patio
Private Pool No
Schools
Elementary Schools San Juan Unified
Middle Schools San Juan Unified
High Schools San Juan Unified
School District Sacramento
Others
HOA Fee Include MaintenanceExterior, MaintenanceGrounds
Senior Community No
Restrictions Signs,Exterior Alterations,Parking
Tax ID 069-0690-007-0000
Special Listing Condition None
Virtual Tour https://player.vimeo.com/video/1231794347
SIMILAR HOMES FOR SALE
Check for similar Single Family Homes at price around $925,000 in Gold River,CA

Contingent
$899,000
11939 Old Eureka WAY, Gold River, CA 95670
Listed by Coldwell Banker Sun Ridge Real Estate6 Beds 3 Baths 3,948 SqFt
Pending
$925,000
2024 Empire Mine CIR, Gold River, CA 95670
Listed by Brickside Real Estate2 Beds 3 Baths 3,341 SqFt
Active
$749,000
11305 Sutters Mill CIR, Gold River, CA 95670
Listed by Immers Real Estate3 Beds 2 Baths 2,382 SqFt
CONTACT